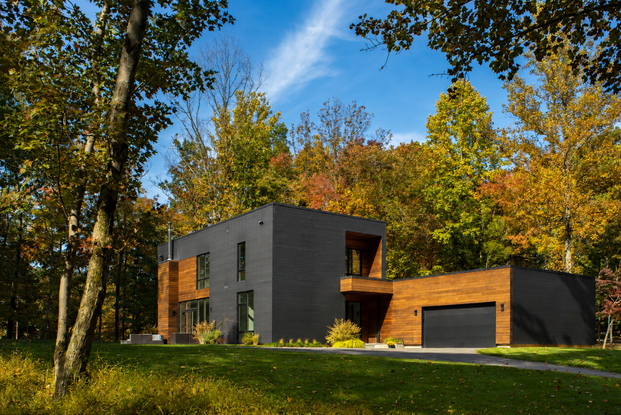
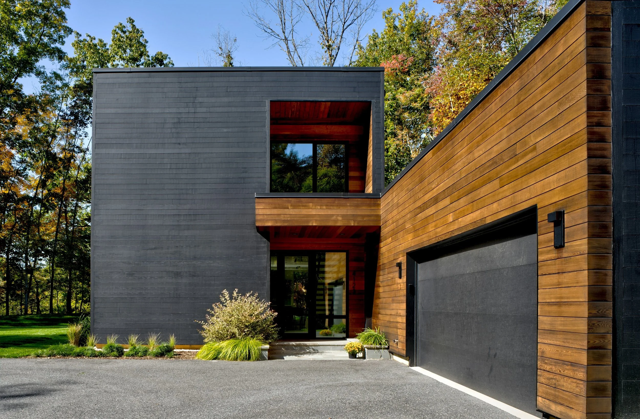
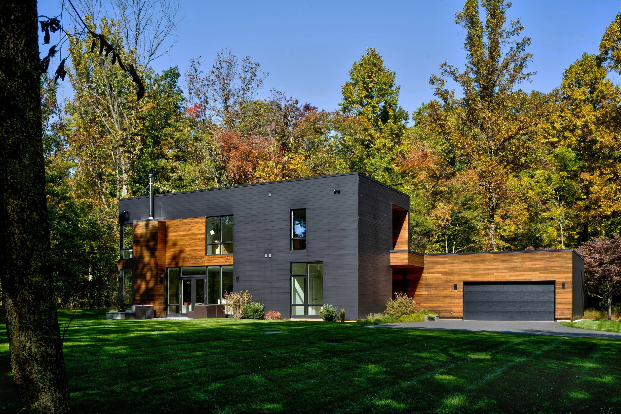
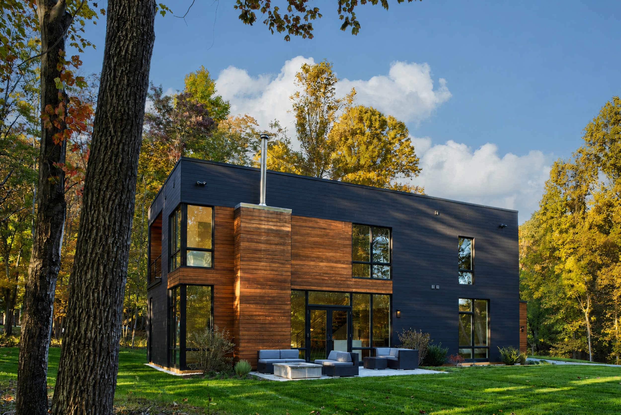
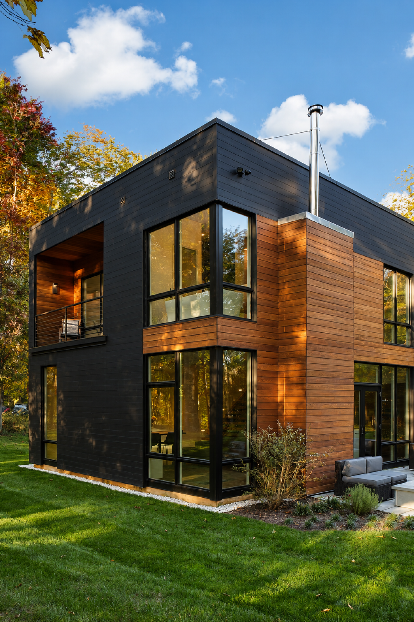
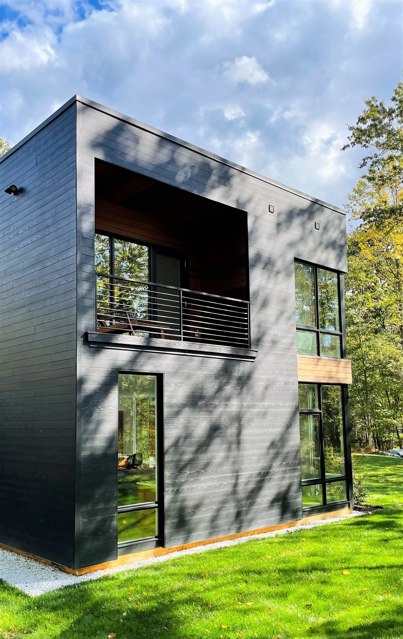
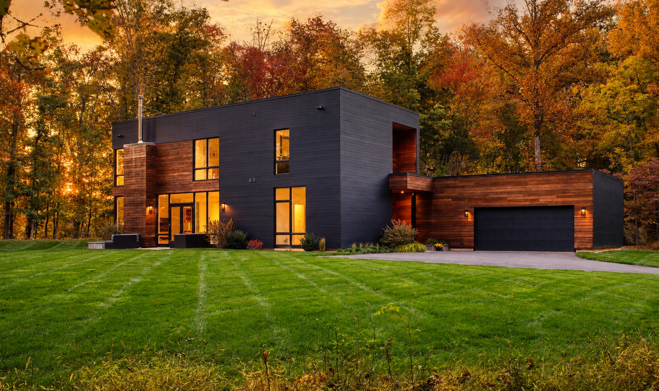
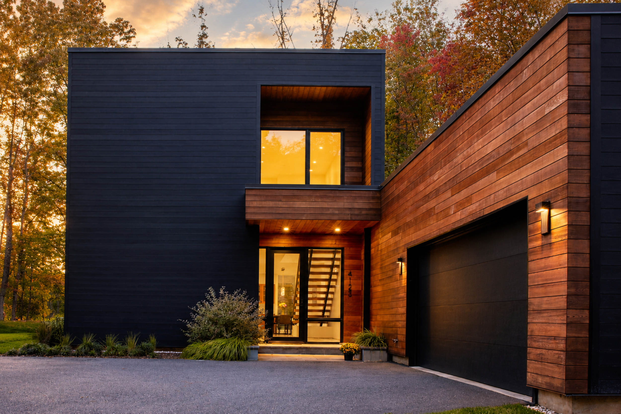
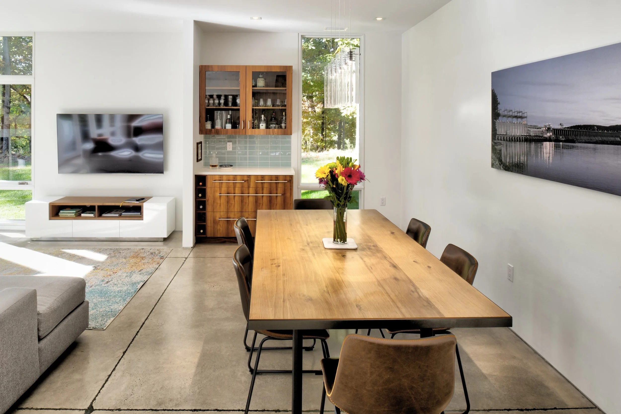
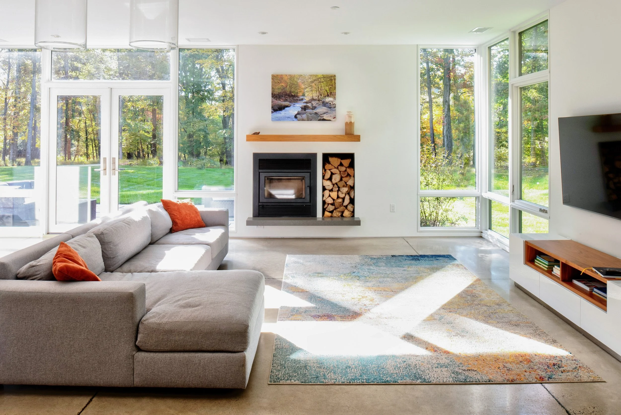
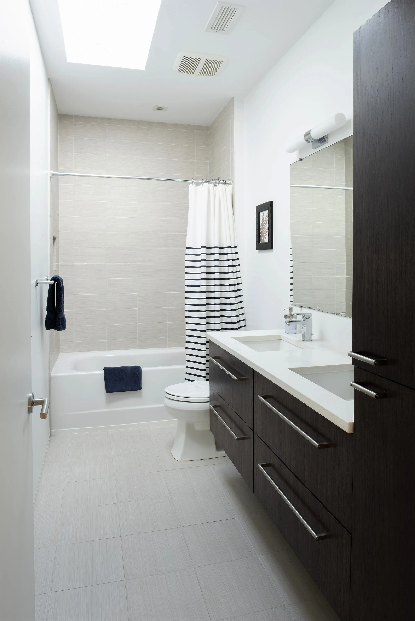
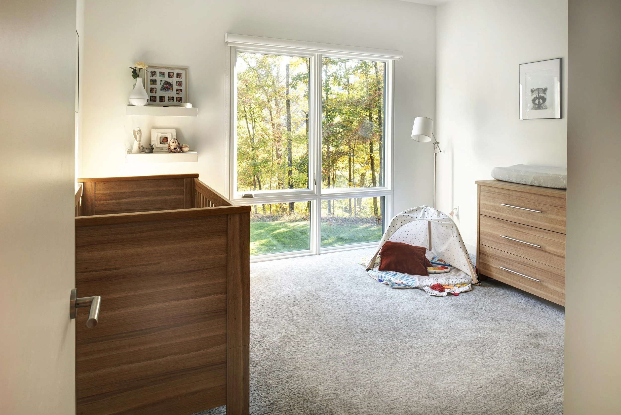
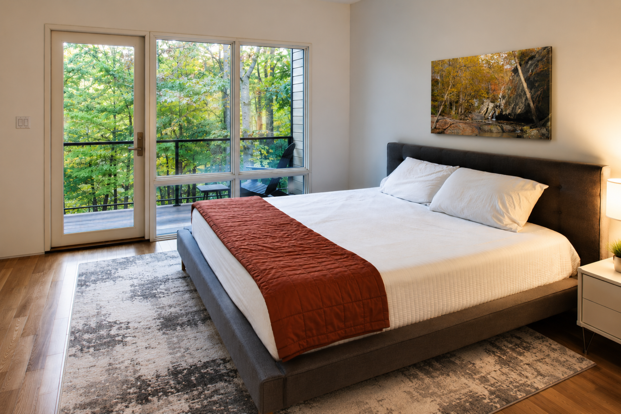
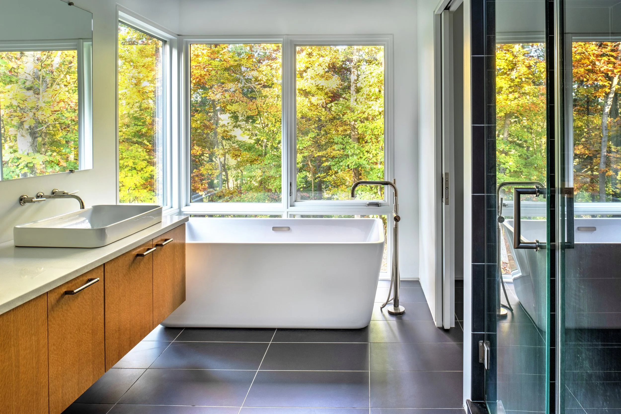
Rocks House is a modern woodland residence carefully sited on a two-acre lot to maximize daylight, frame views of the adjacent state park, and preserve privacy. In contrast to the surrounding neo-colonial homes, the design is intentionally contemporary, expressing a restrained architectural language that responds to both site and climate.
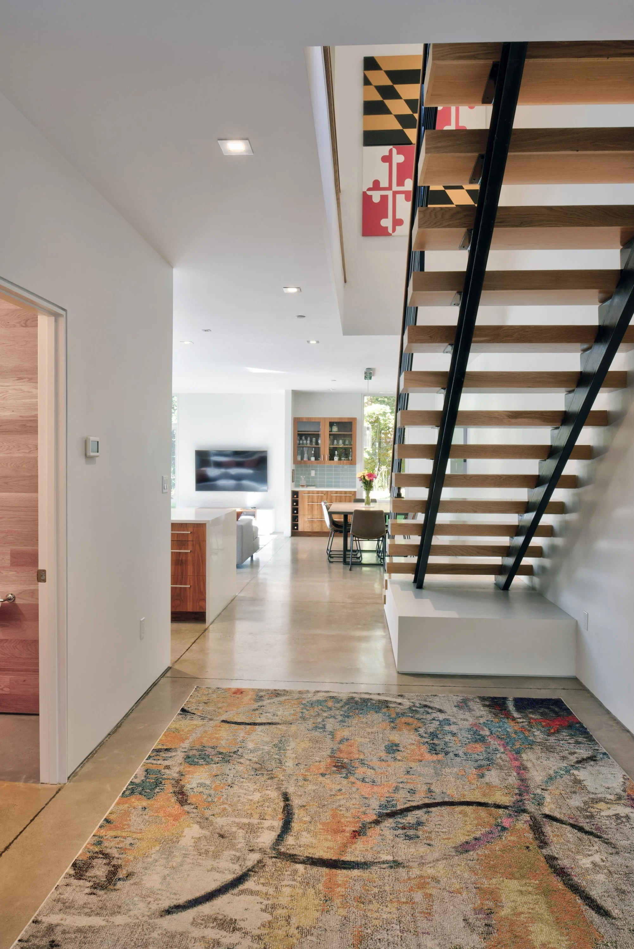
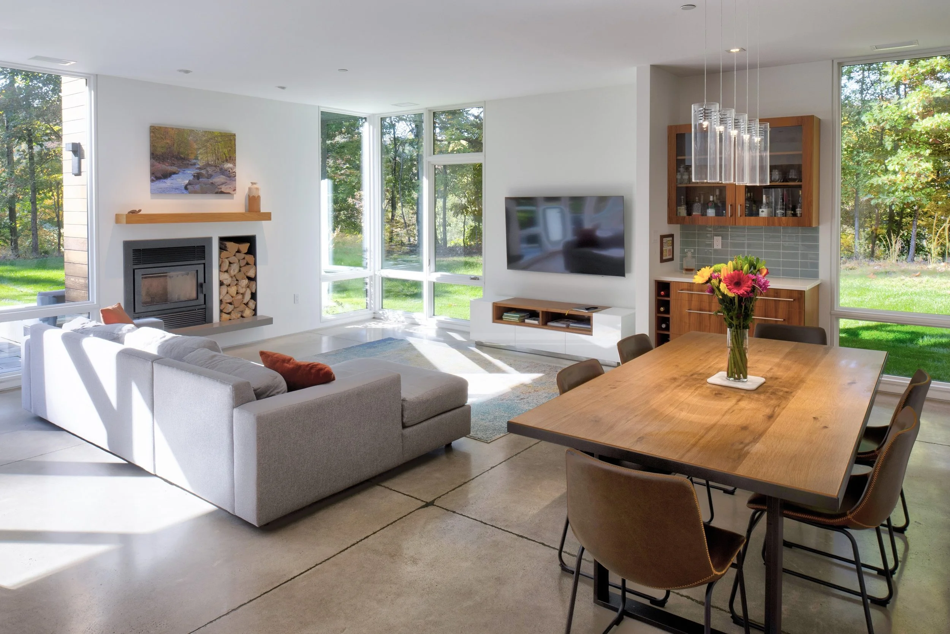
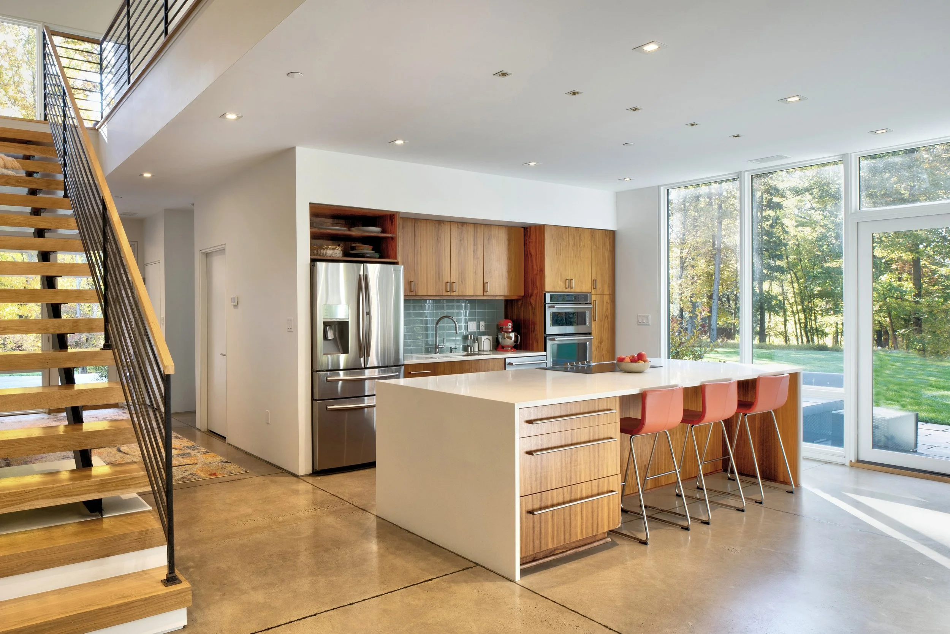
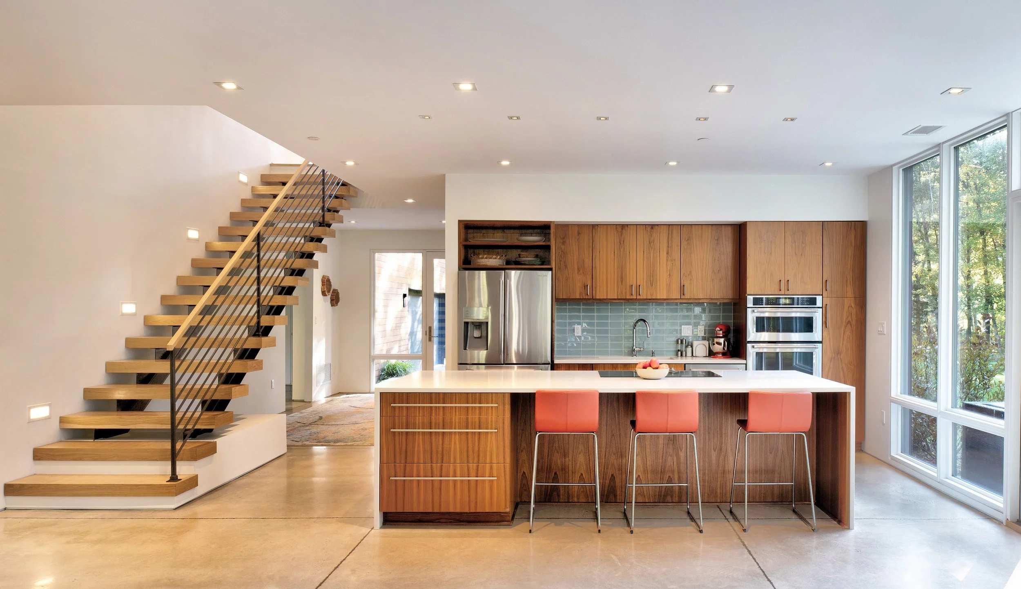
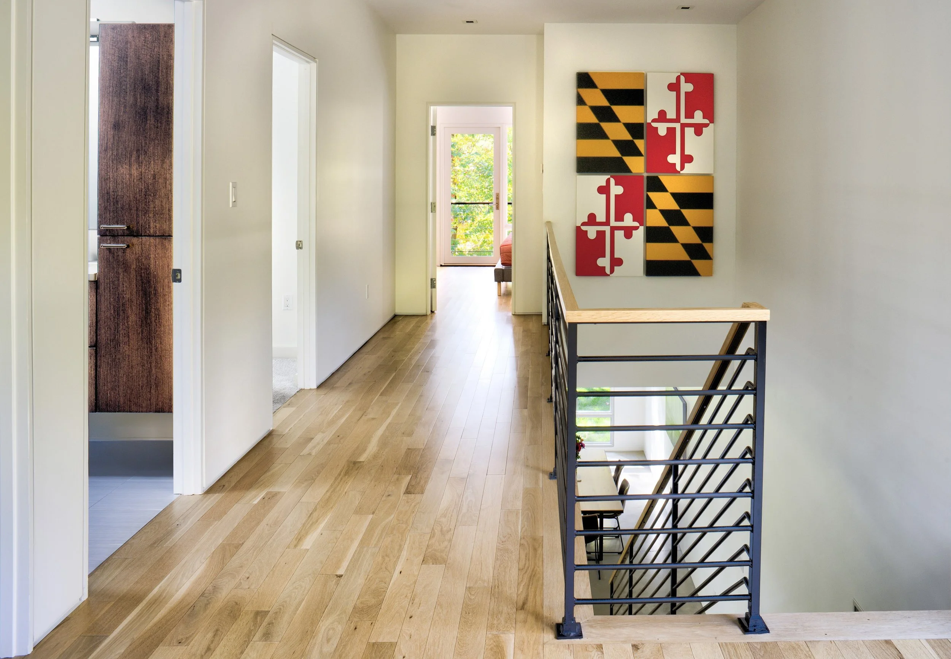
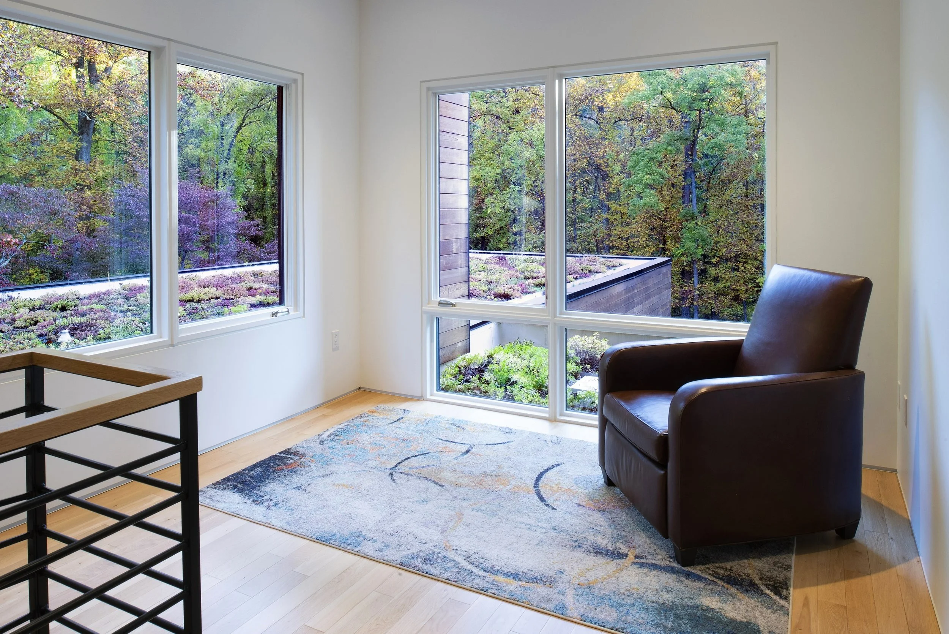
The home is organized into two distinct volumes: a two-story living wing clad in black poly-ash and cedar, and a single-story support wing with a vegetated green roof housing the garage and utility spaces. Their connection forms a light-filled entry that leads into an open living, dining, and kitchen space with floor-to-ceiling glazing, creating a seamless relationship between the interior and the surrounding forest. Upper-level bedrooms and a private balcony extend views into the tree canopy.
Designed for durability, comfort, and low energy use, the home features a high-performance building envelope, triple-glazed windows, passive solar orientation, a ground-source heat pump, and extensive daylighting strategies. Vegetated roofs and on-site stormwater management further support the home's sustainability goals, allowing it to perform approximately 30% more efficiently than code while approaching net-zero energy performance.
Photo Credit: Matthew Spangler