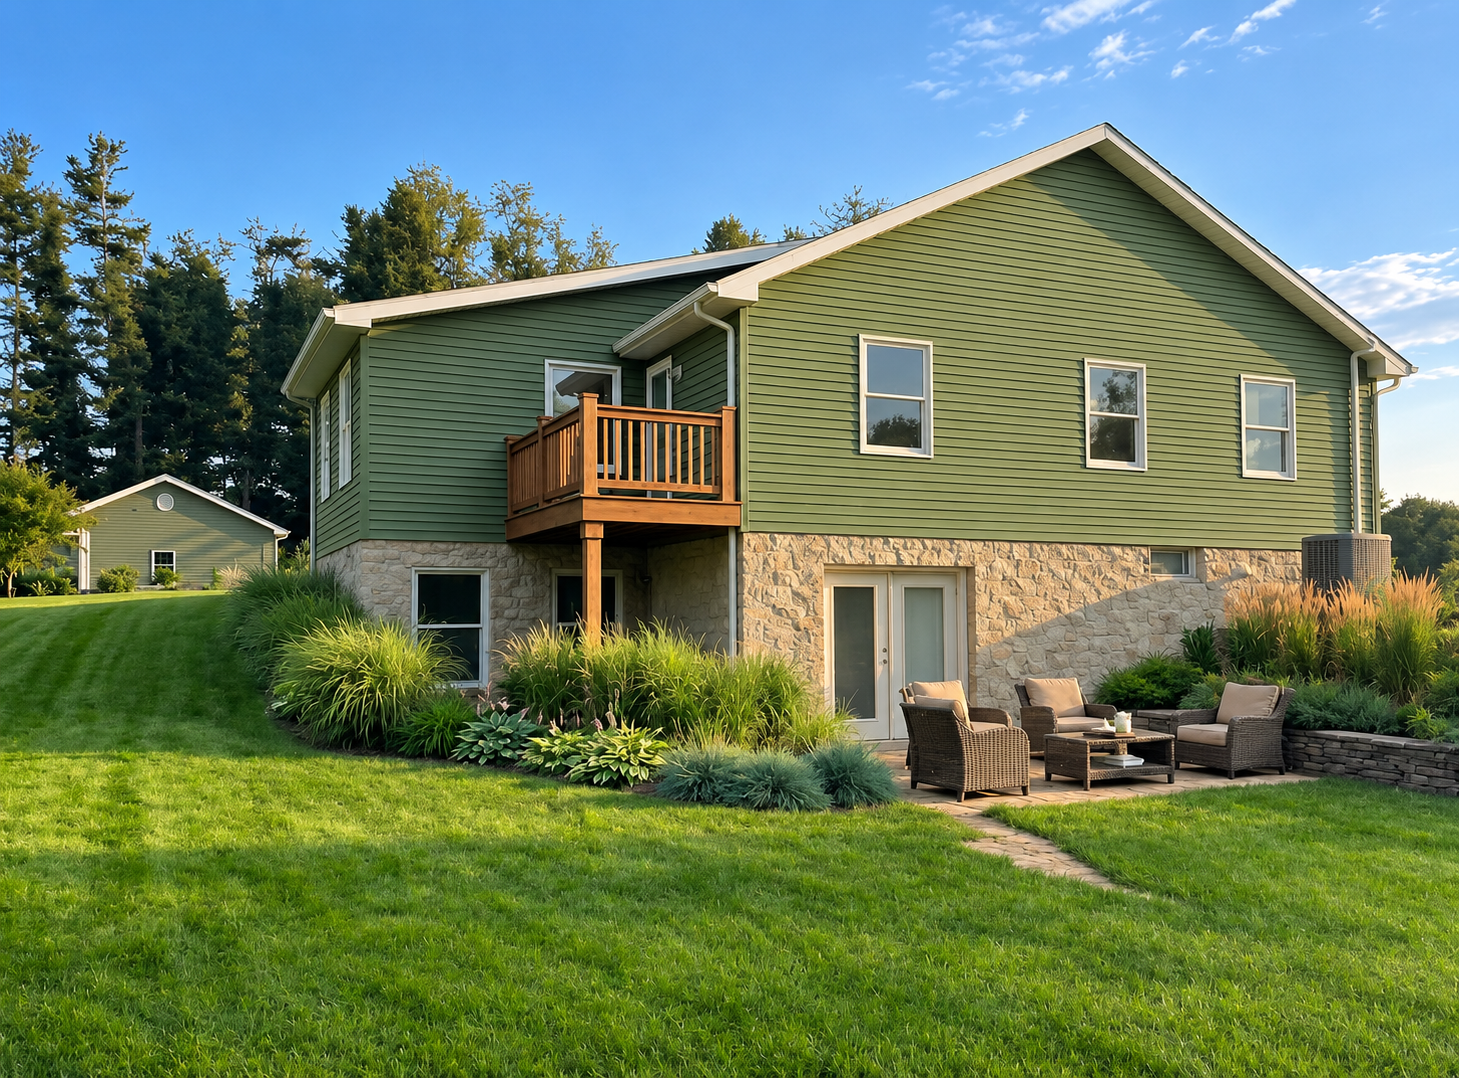
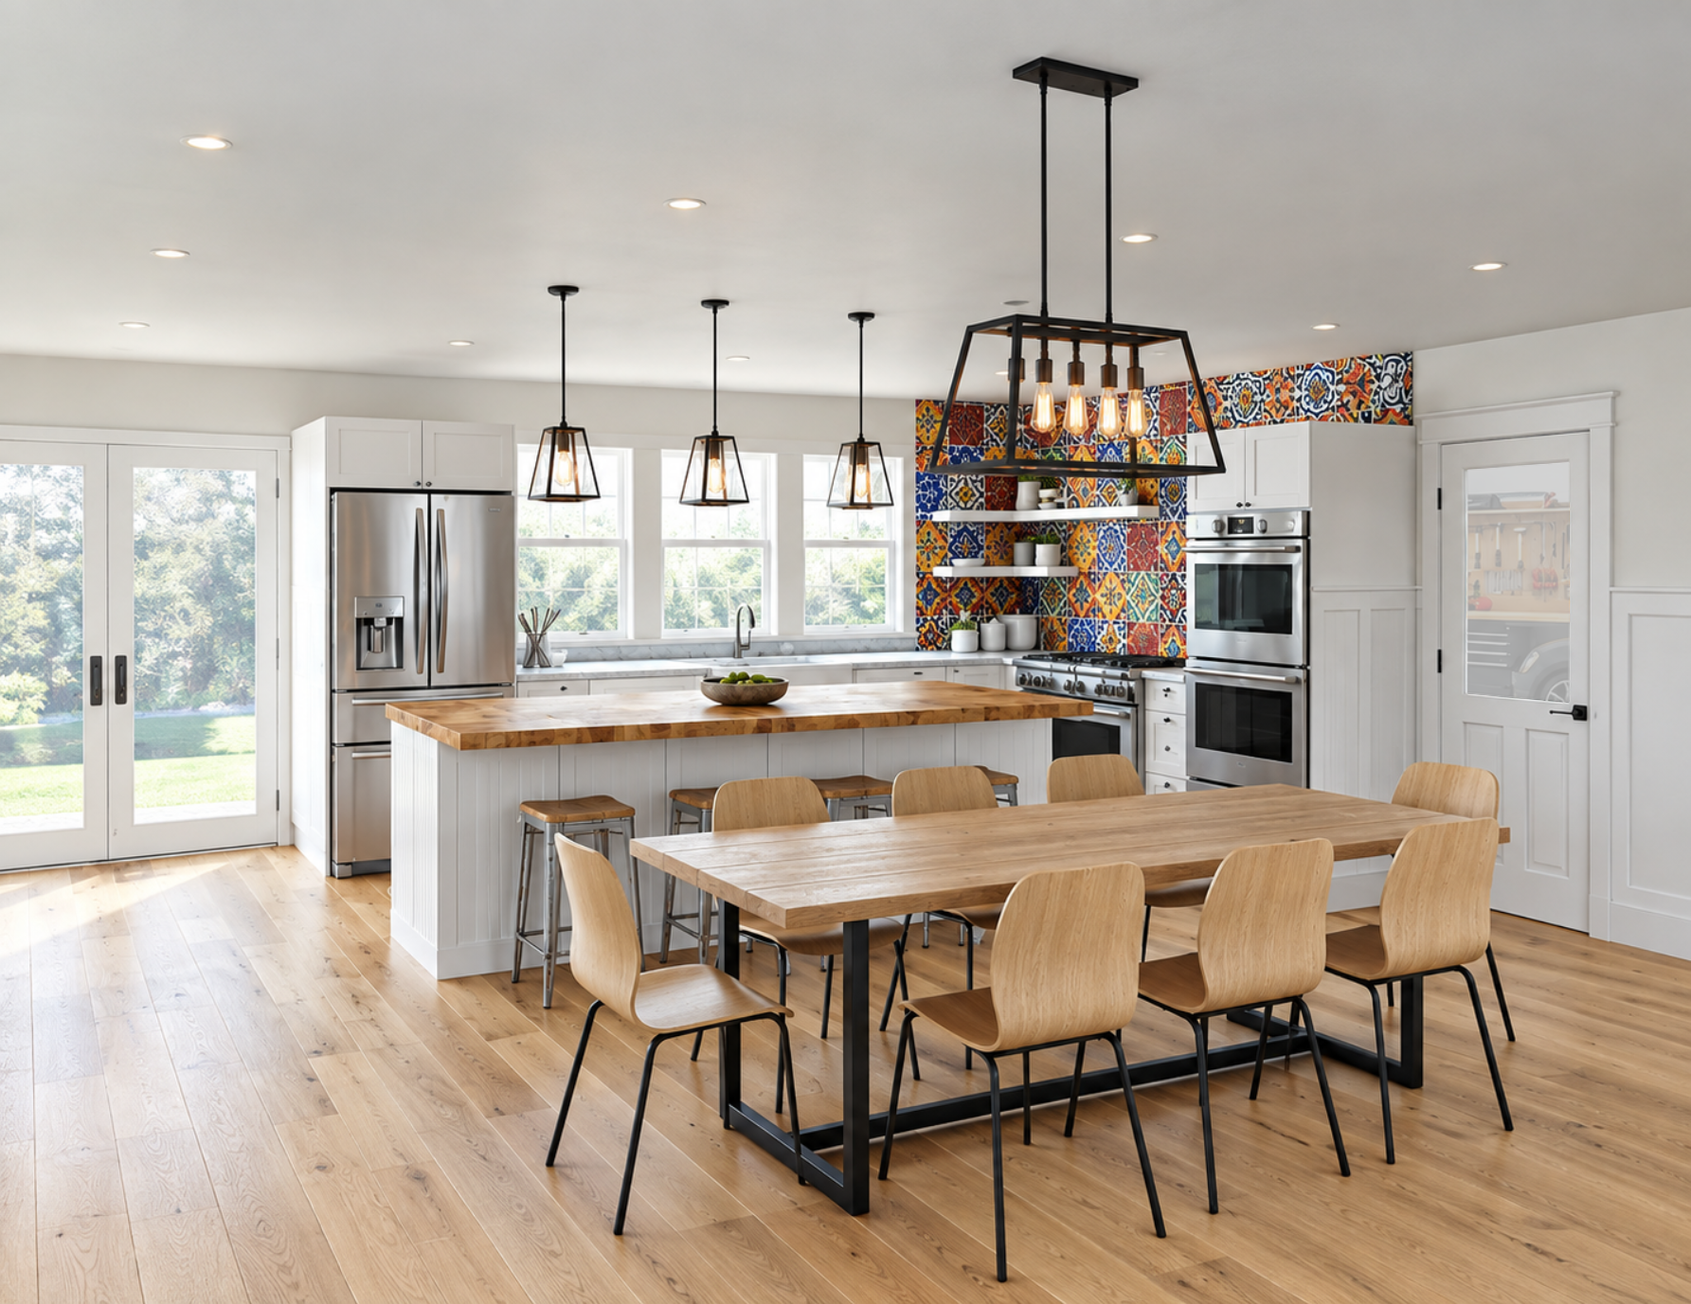
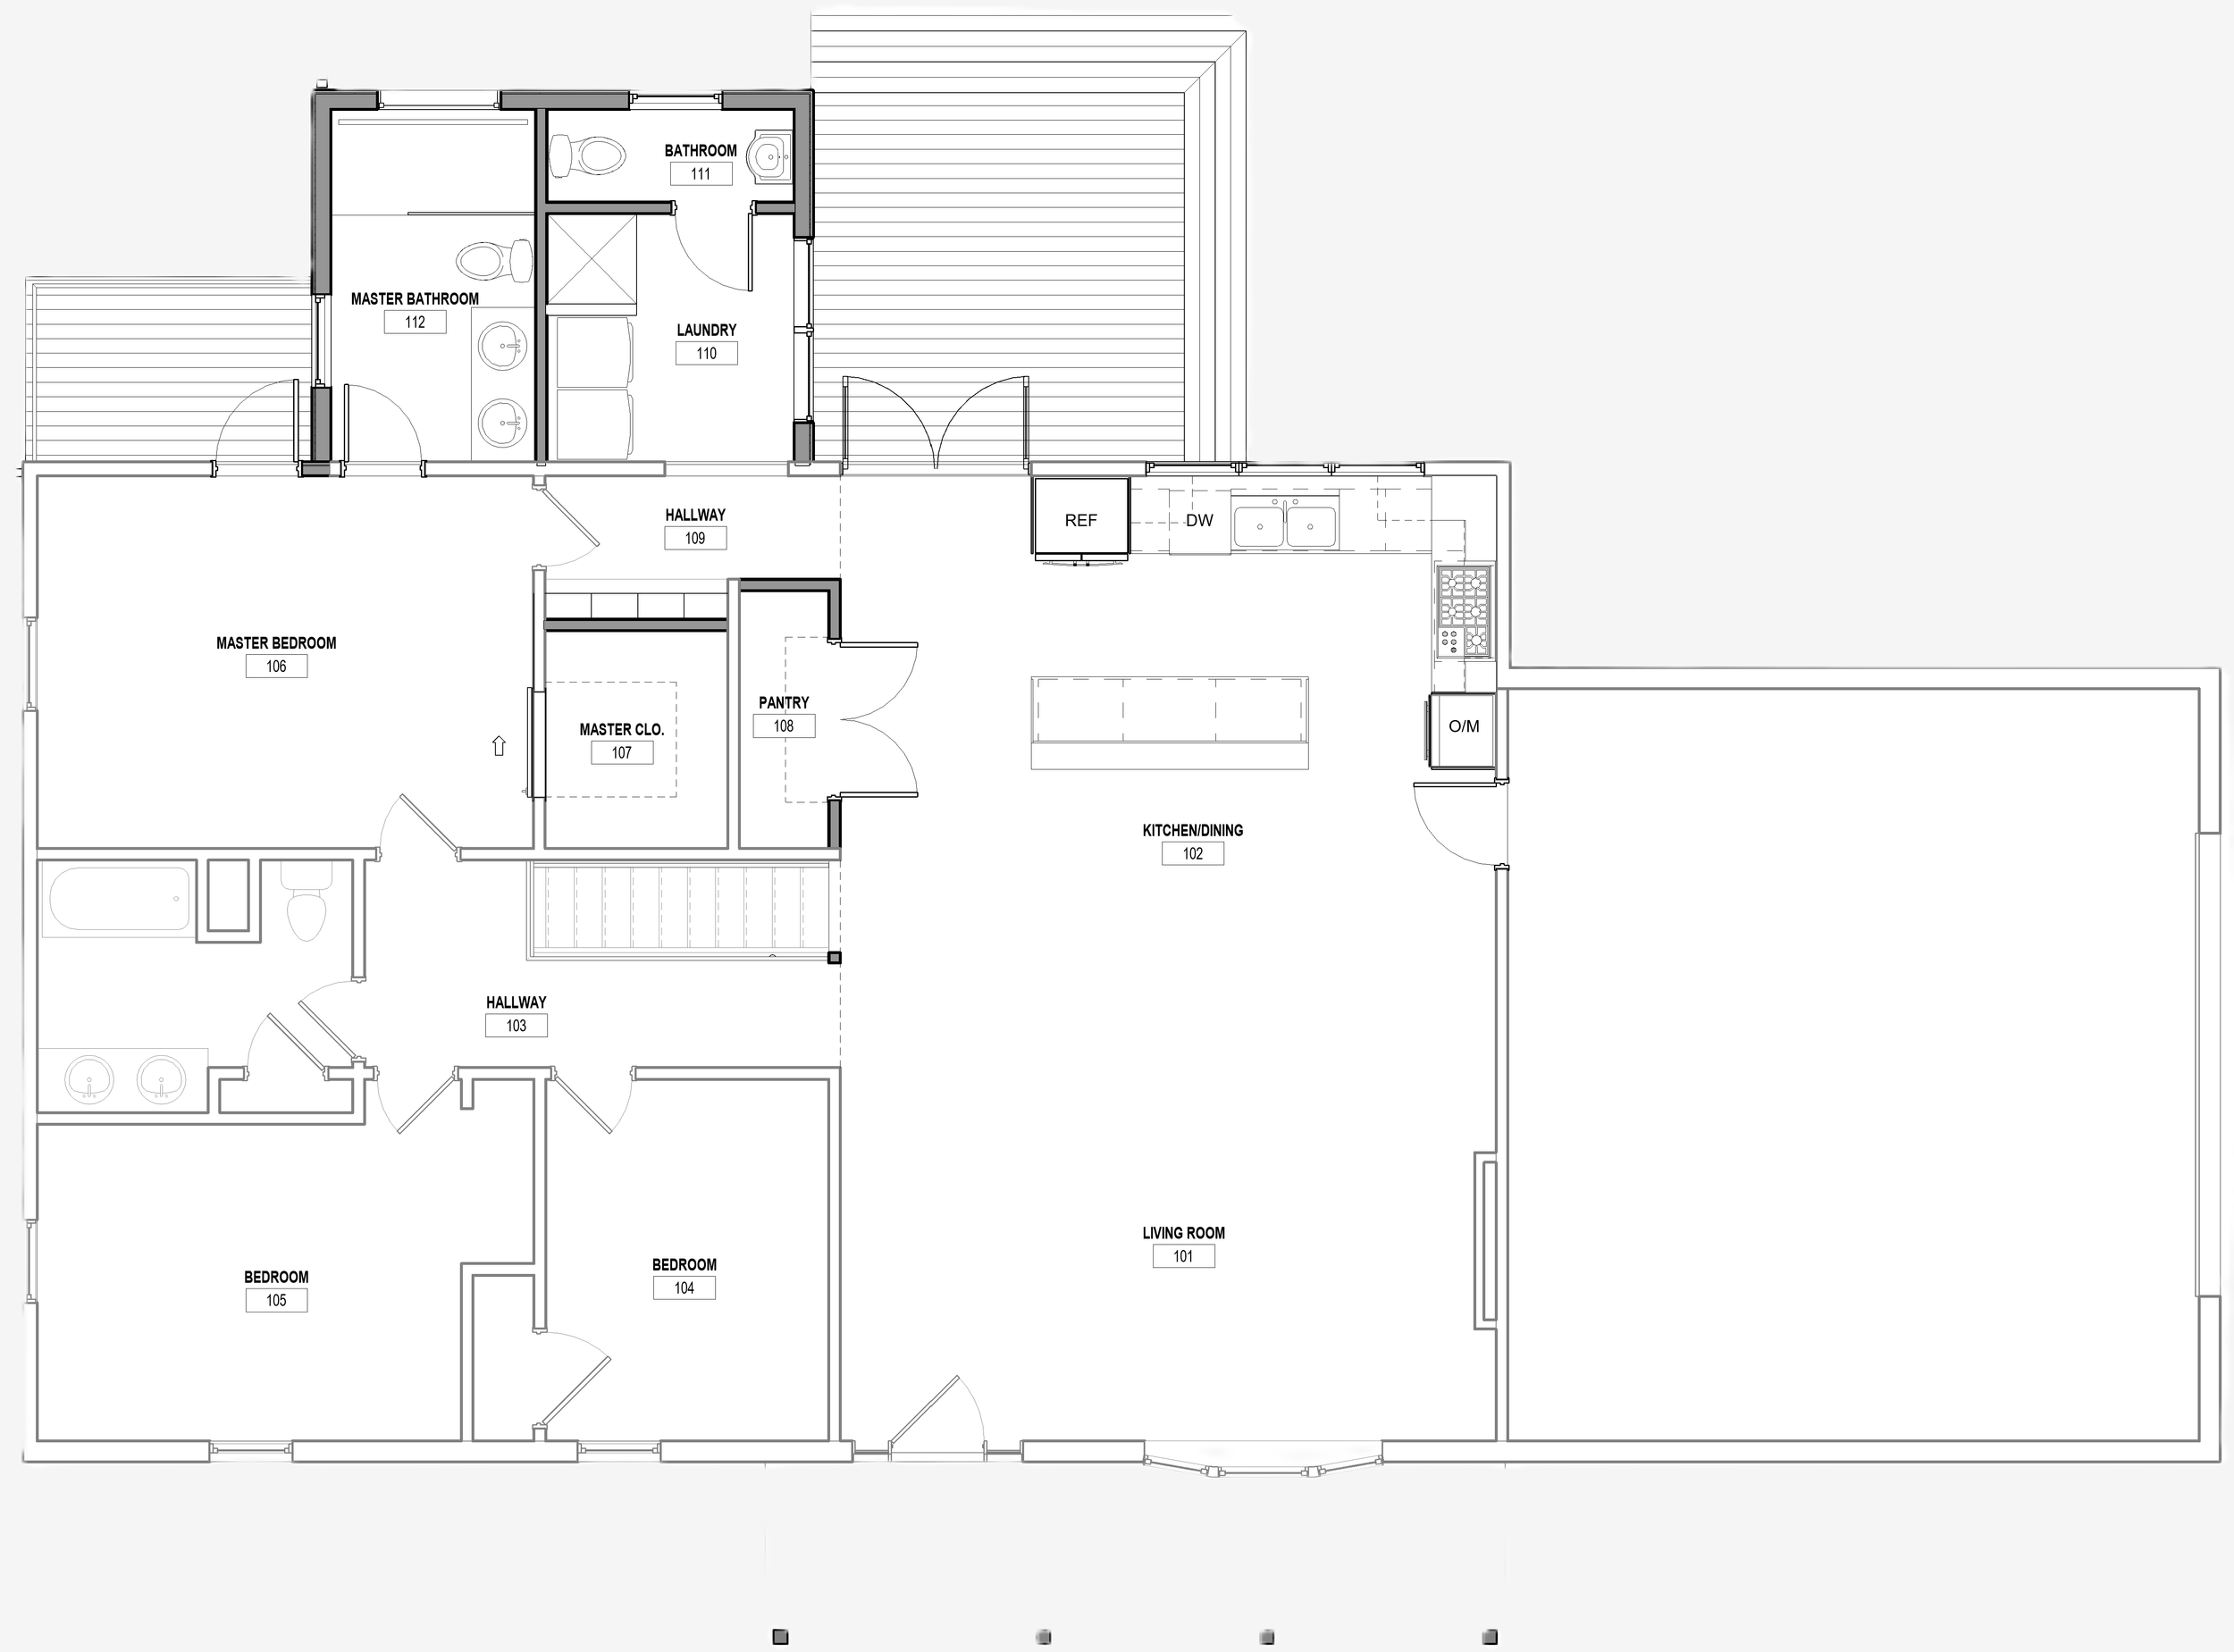
Conowingo House renovation is designed to modernize this 1990’s rancher, and prioritize improved functionality for a growing family. The renovation expands the home's square footage with a two story addition containing a new bedroom, laundry and bathroom spaces, as well as a reconfigured rear entry and completely new, modernized open concept kitchen. A new elevated deck is provided as an exterior connection from the master bedroom.
The addition and a new walk-out deck is worked into the surrounding landscape and is carefully integrated with the original residence, creating a cohesive architectural character through matching siding, windows, and complementary hardscape elements.